
Henriettenhof
Wohnen mit ganz viel Mehrwert für Familien, Singles und Paare
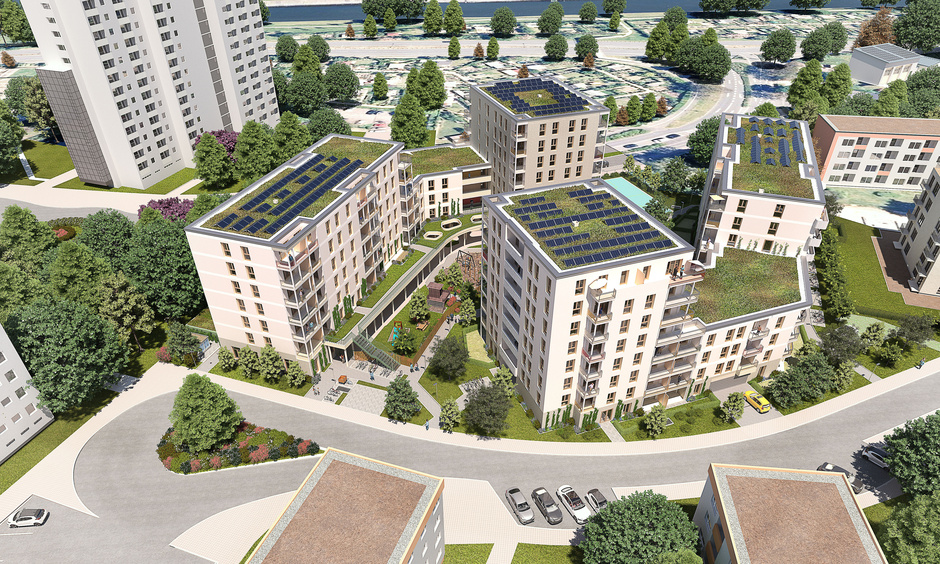
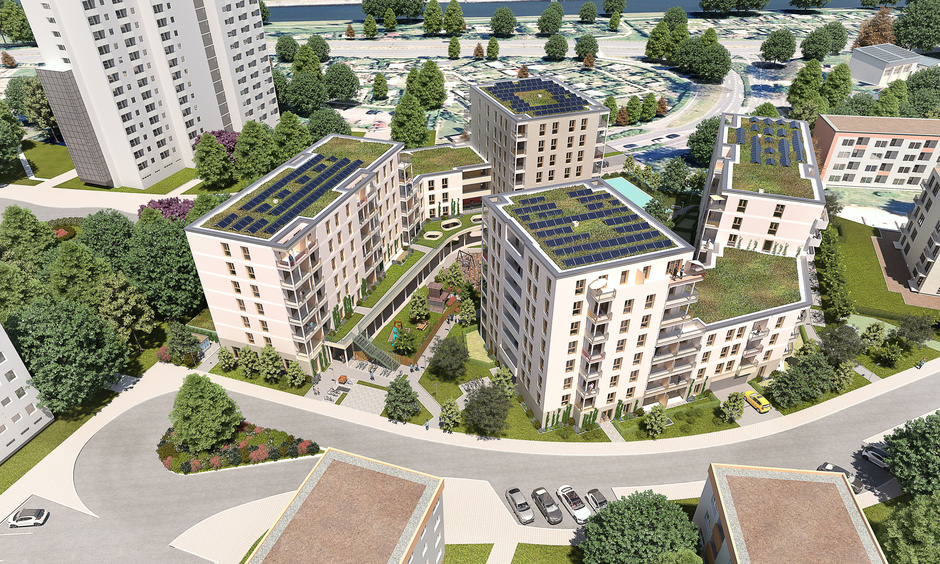
In unserem Neubauprojekt Henriettenhof entstehen 166 Mietwohnungen, eine Kita (90 Betreuungsplätze) und eine Tiefgarage mit 137 Stellplätzen. Der Wohnungsmix besteht aus vielen großen 5-, 4- und 3- Zimmer-Wohnungen sowie 2-Zimmer Wohnungen.
Die Wohnungen werden voraussichtlich in 2029 bezugsfertig sein.
Auf dieser Seite finden Sie Informationen rund um das Neubauprojekt sowie den Baufortschritt.
Henriettenhof
Wohnen mit ganz viel Mehrwert für Familien, Singles und Paare
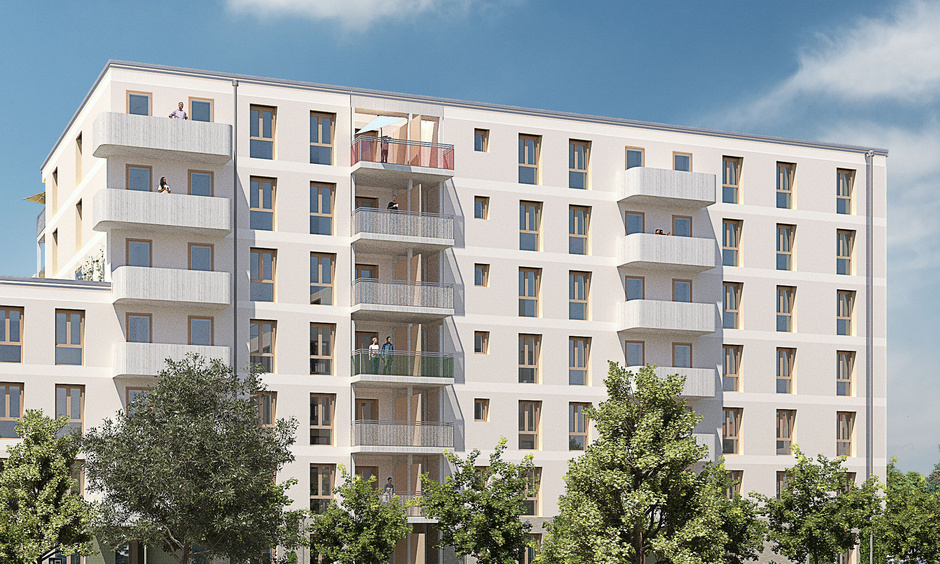
Willkommen im Henriettenhof: ein modernes Neubauprojekt, das vielfältigen Wohnraum für unterschiedliche Lebensentwürfe schafft. Mit insgesamt 166 Wohneinheiten und einer integrierten Kita entsteht hier ein lebendiges Quartier, das Wohnen, Alltag und Gemeinschaft ideal miteinander verbindet.
Wohnungen für jeden Bedarf
- Wohnflächen von ca. 40 m² bis 103 m²
- 2 bis 5 Zimmer, ideal für jede Lebenssituation
- Balkone, Loggien oder Terrassen für entspannte Stunden im Freien
- Schwellenfreie Zugänge in allen Wohnungen
- Komplett barrierefreie Gestaltung in 20% der Wohnungen
- 70% freifinanzierte Wohnungen
- 30% geförderte Wohnungen, davon jeweils 50% Förderweg 1 und Förderweg 2
Leben im Henriettenhof
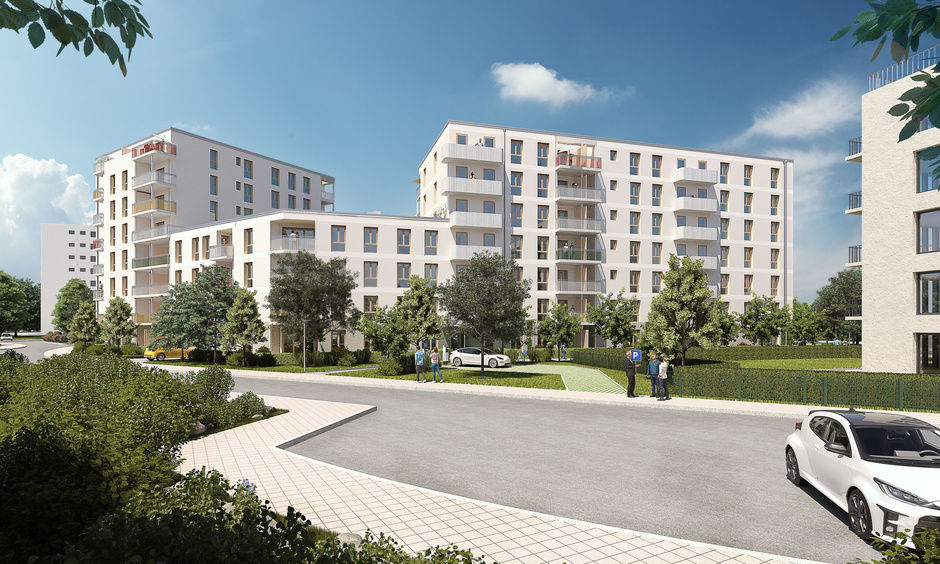
Mit dem Henriettenhof entsteht ein lebendiges Quartier, das modernes Wohnen mit einem naturnahen Lebensgefühl verbindet. Zwischen begrünten Flächen, großzügigen Freiräumen und liebevoll angelegten Spielflächen entsteht ein Wohnumfeld, das zum Durchatmen, Ankommen und Begegnen einlädt. Kurze Wege gehören hier ebenso zum Alltag wie ein hoher Komfort: Die Kita direkt im Quartier ist besonders für Familien ein echter Mehrwert, während Fahrradstellplätze und die Tiefgarage mit 137 Stellplätzen eine flexible Mobilität ermöglichen. Photovoltaik-Anlagen auf den Dächern ergänzen das zukunftsorientierte Konzept.
Highlights des Quartiers
- Naturnah gestaltetes Wohnumfeld mit viel Grün
- Großzügige Grün- und Freiflächen zum Verweilen
- Spielflächen und Aufenthaltsbereiche für Familien
- Eingezäunter Bolzplatz mit Kunststoffbelag
- Kita direkt im Quartier
- 137 Tiefgaragenstellplätze
- Fahrradstellplätze für eine komfortable Alltagsmobilität
Photovoltaik als Beitrag zu nachhaltiger Energieversorgung
Wohnen in Frankfurt-Schwanheim – nah an Natur, Main und Innenstadt
Schwanheim verbindet die Vorteile einer grünen, naturnahen Lage mit einer guten Anbindung an Stadt und Region. Der Stadtteil grenzt im Norden an den Main und im Süden an den Frankfurter Stadtwald; auch die Schwanheimer Düne zählt zu den besonderen Naturorten der Umgebung. Gleichzeitig ist Schwanheim per Straßenbahn an die Innenstadt angebunden. Auch mit dem Auto ist die Lage attraktiv: Die A5 ist schnell erreichbar, und der Flughafen ist per Bus oder Auto ebenfalls gut angebunden.
Verkehrsanbindung
- Straßenbahn- und Bushaltestellen befinden sich in fußläufiger Entfernung.
- Verbindungen bestehen in Richtung Innenstadt sowie zum Flughafen.
- Mit dem Auto sind A5 und B40 gut erreichbar.
- Auch Mainufer und Schwanheimer Wald sind in wenigen Minuten per Fuß erreicht.
Nahversorgung
- Einkaufsmöglichkeiten für den täglichen Bedarf befinden sich im Stadtteil.
- Der Schwanheimer Markt und ein REWE können in wenigen Gehminuten erreicht werden.
- Ergänzend gibt es vielseitige gastronomische Angebote im Umfeld.
Medizinische Versorgung
- Im Stadtteil und in den umliegenden Stadtteilen gibt es medizinische Angebote wie Allgemeinärzte, Fachärzte und mehrere Apotheken.
Für Kinder und Jugendliche ist eine Kinderarzt- und Kinderkardiologiepraxis in Schwanheim vorhanden.
Kitas und Schulen
- Das Quartier verfügt über eine eigene Kita mit 90 Betreuungsplätzen.
- Eine weitere Kita befindet sich in der Henriette-Fürth-Straße.
- Die Minna-Specht-Grundschule liegt nur wenige Gehminuten vom Quartier entfernt.
Freizeit und Erholung
- Das Schwanheimer Mainufer lädt zu Spaziergängen und Radtouren ein.
- Der Hessische Fernradweg R3 verläuft entlang des Mainufers.
- Die Schwanheimer Dünen bieten mit Bohlenweg, Silbergrasfluren und sandigen Wegen ein besonderes Naturerlebnis.
- Der Schwanheimer Wald ist Teil des Frankfurter Stadtwalds und eignet sich für Spaziergänge im Grünen.
- Der Waldspielpark Schwanheim ergänzt das Freizeitangebot mit Spielbereichen, Wasserspielanlage, Minigolf und Sportangeboten.
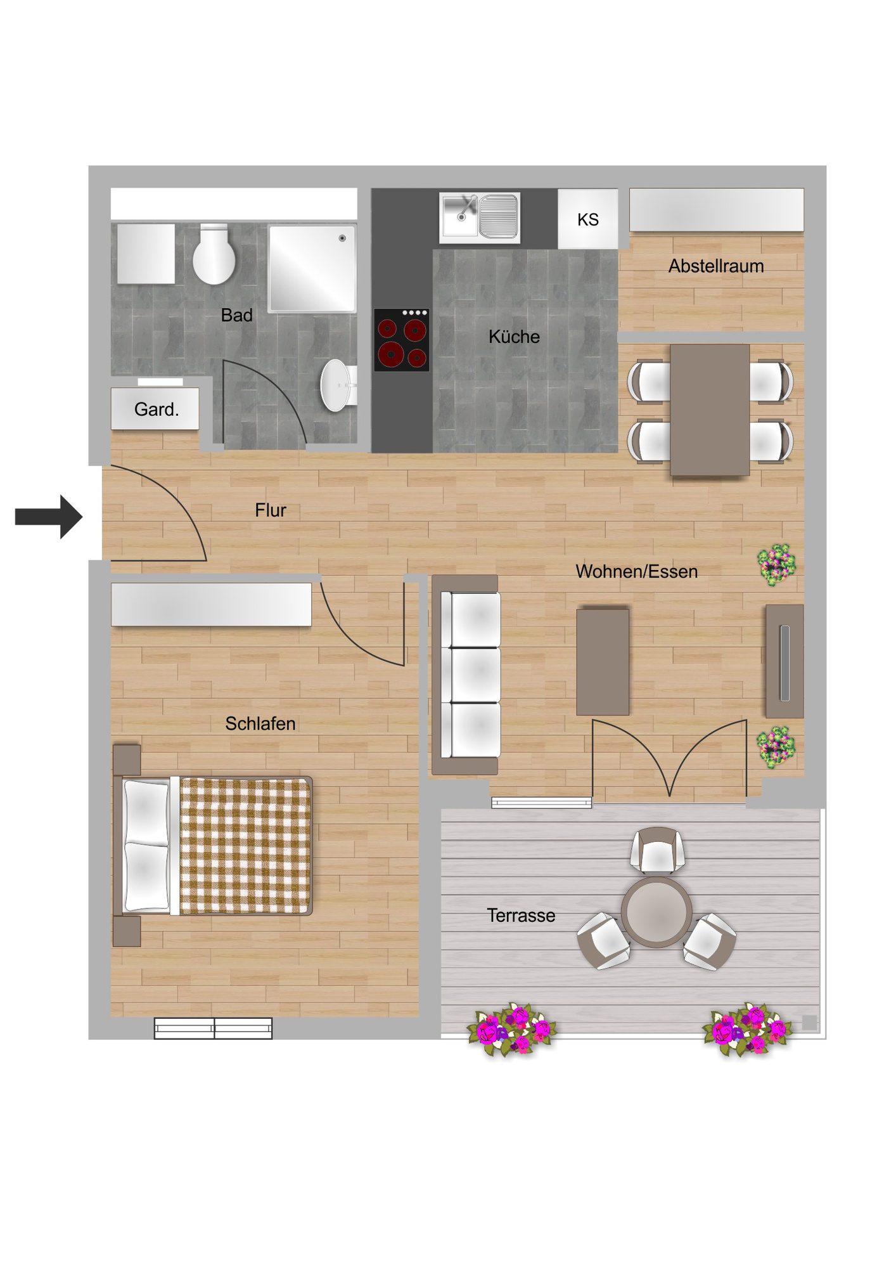
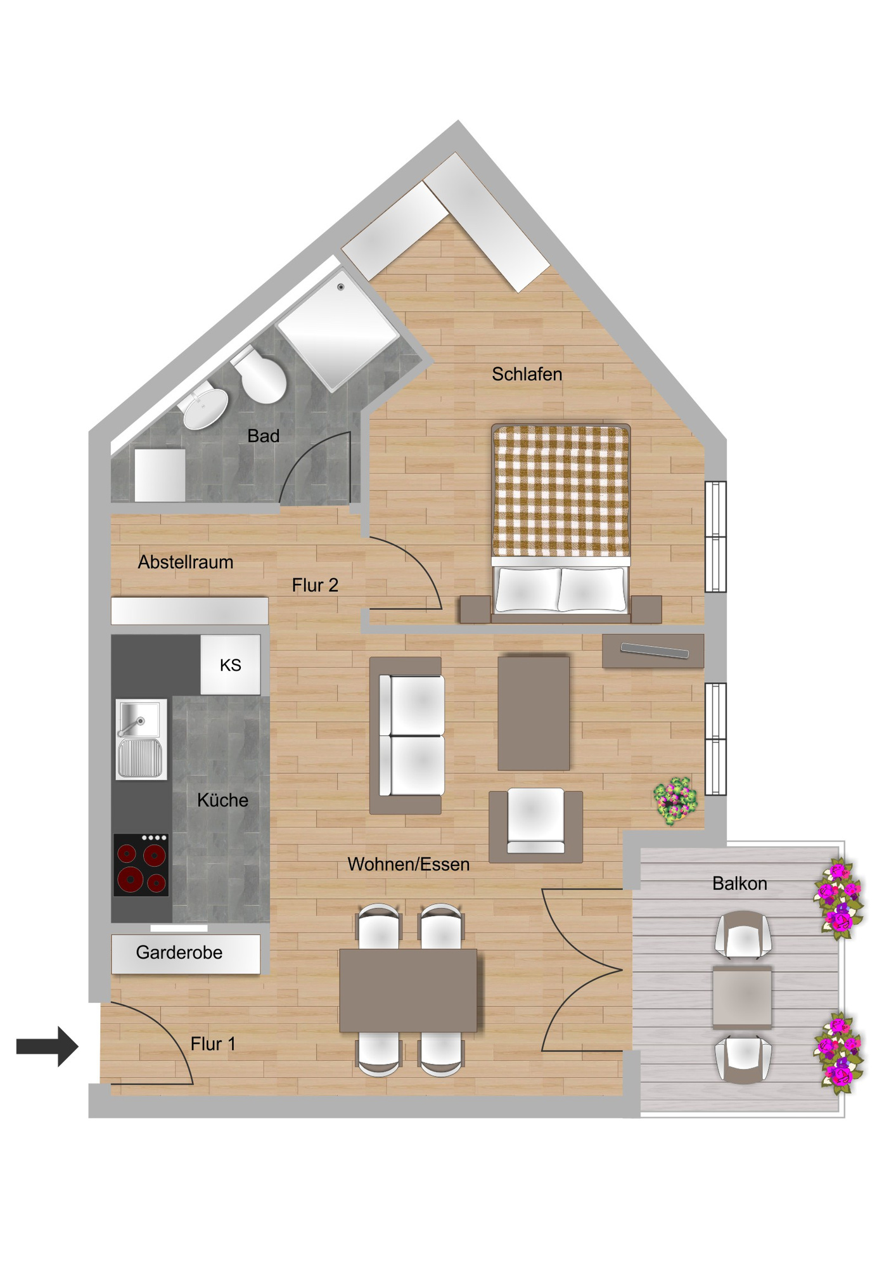
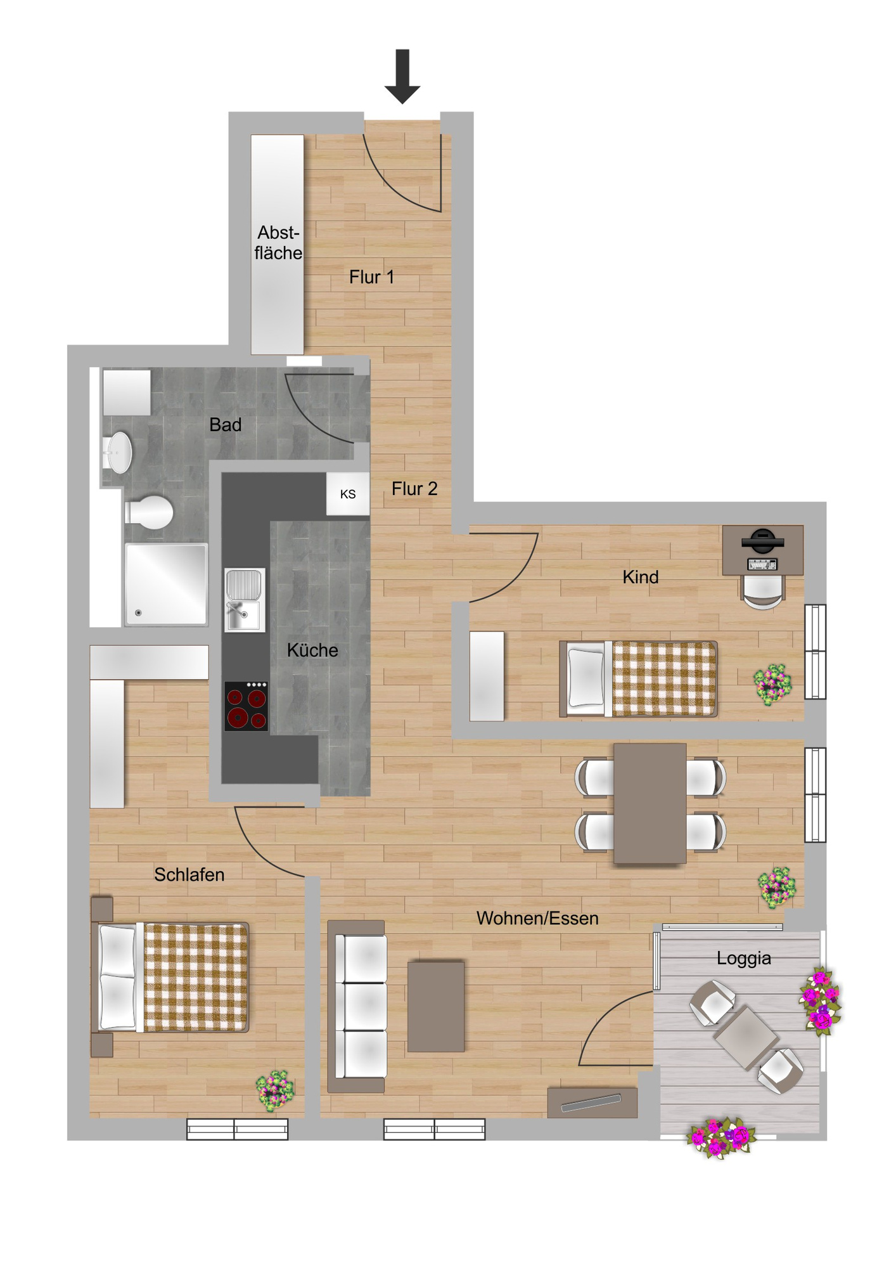

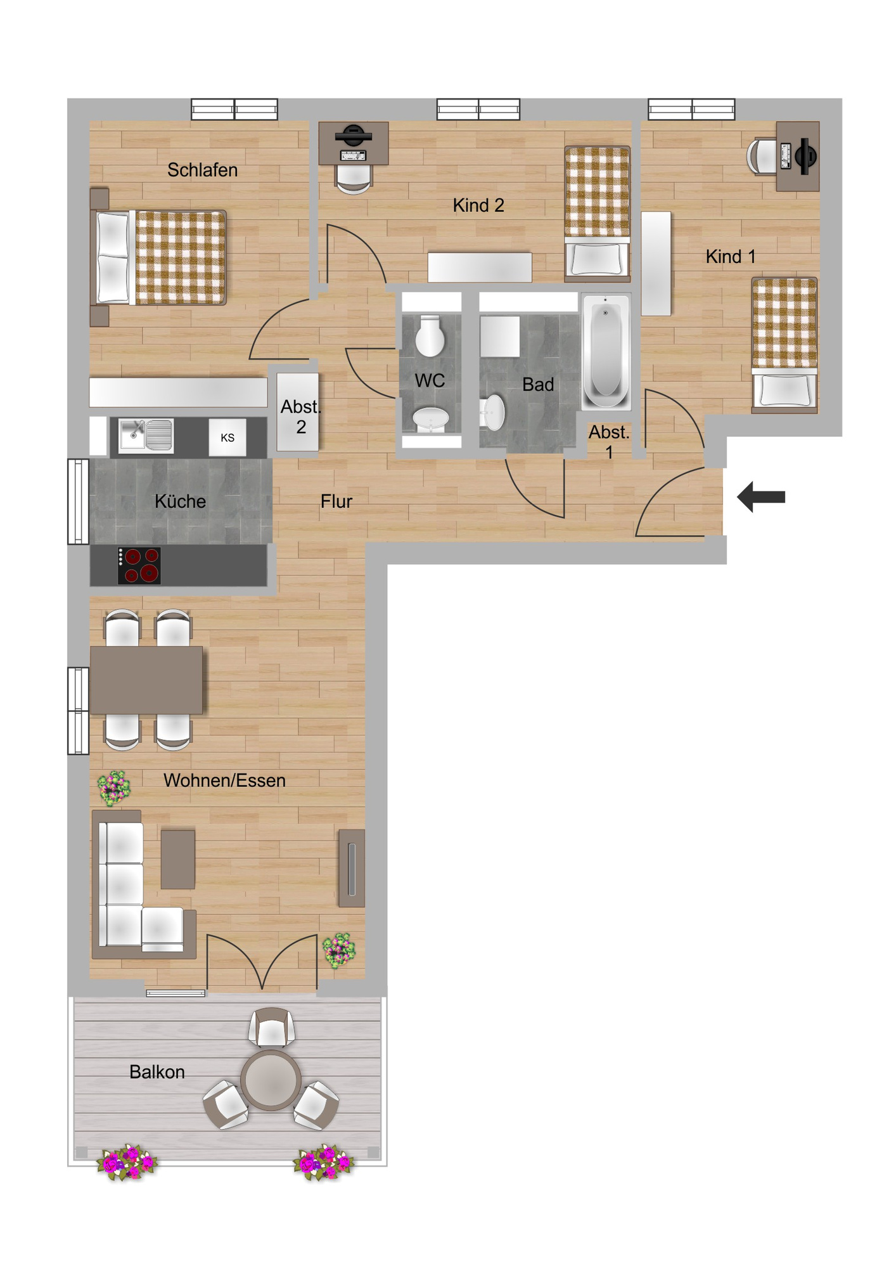
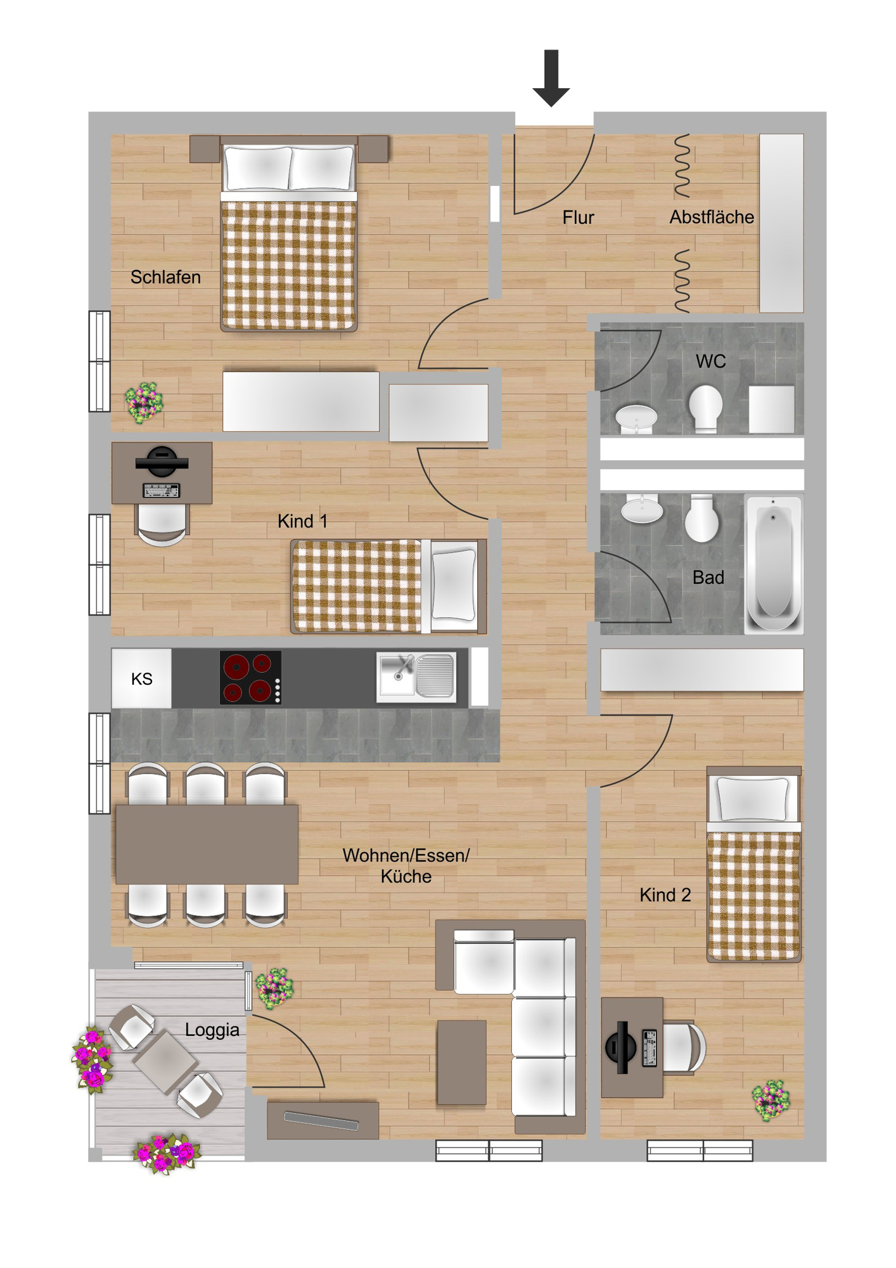
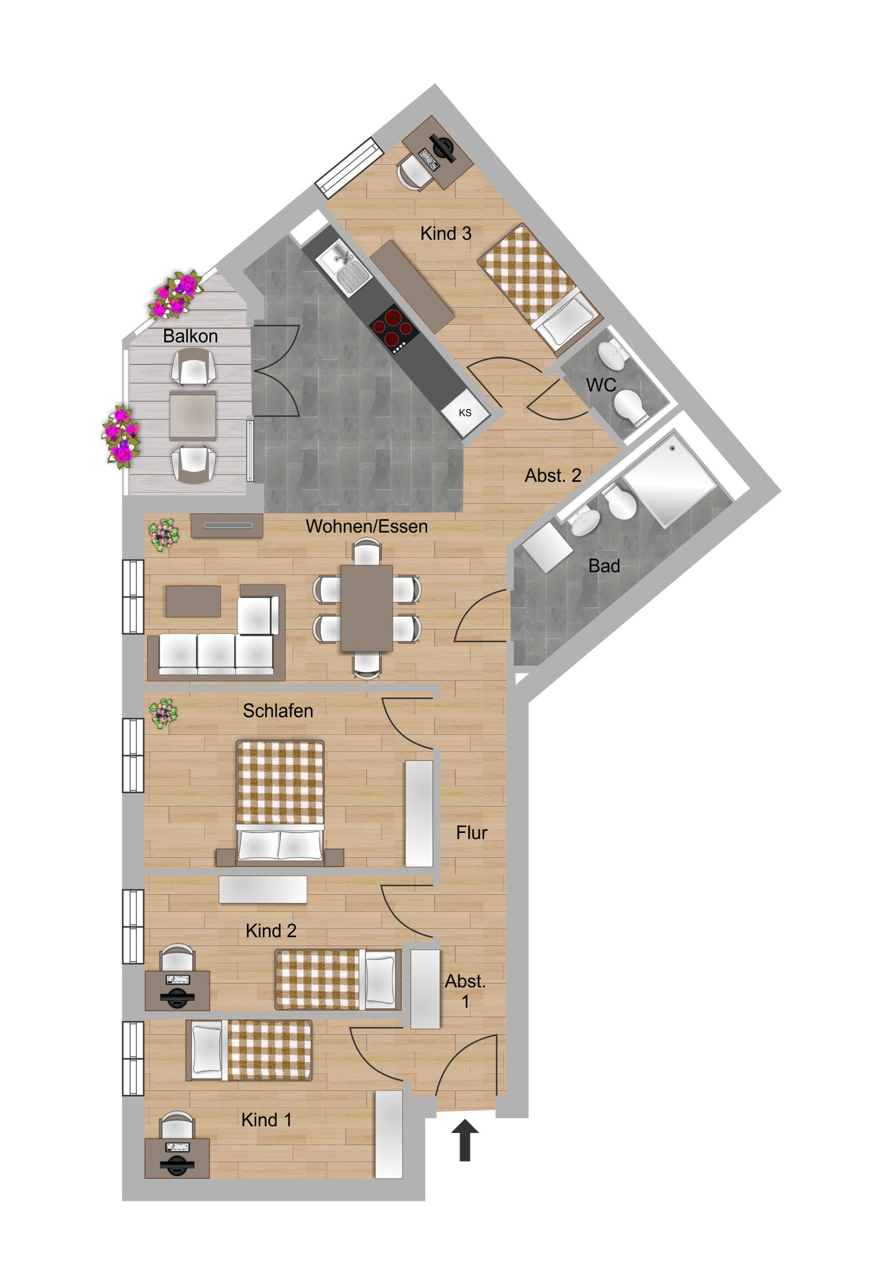
Beispiel-Grundrisse
Newsletter-Anmeldung
Unsere Bauphasen im Überblick
Baubeginn
Baubeginn
Fertigstellung des Rohbaus
Fertigstellung des Rohbaus
Vermietungsstart
Vermietungsstart
Einzug
Einzug
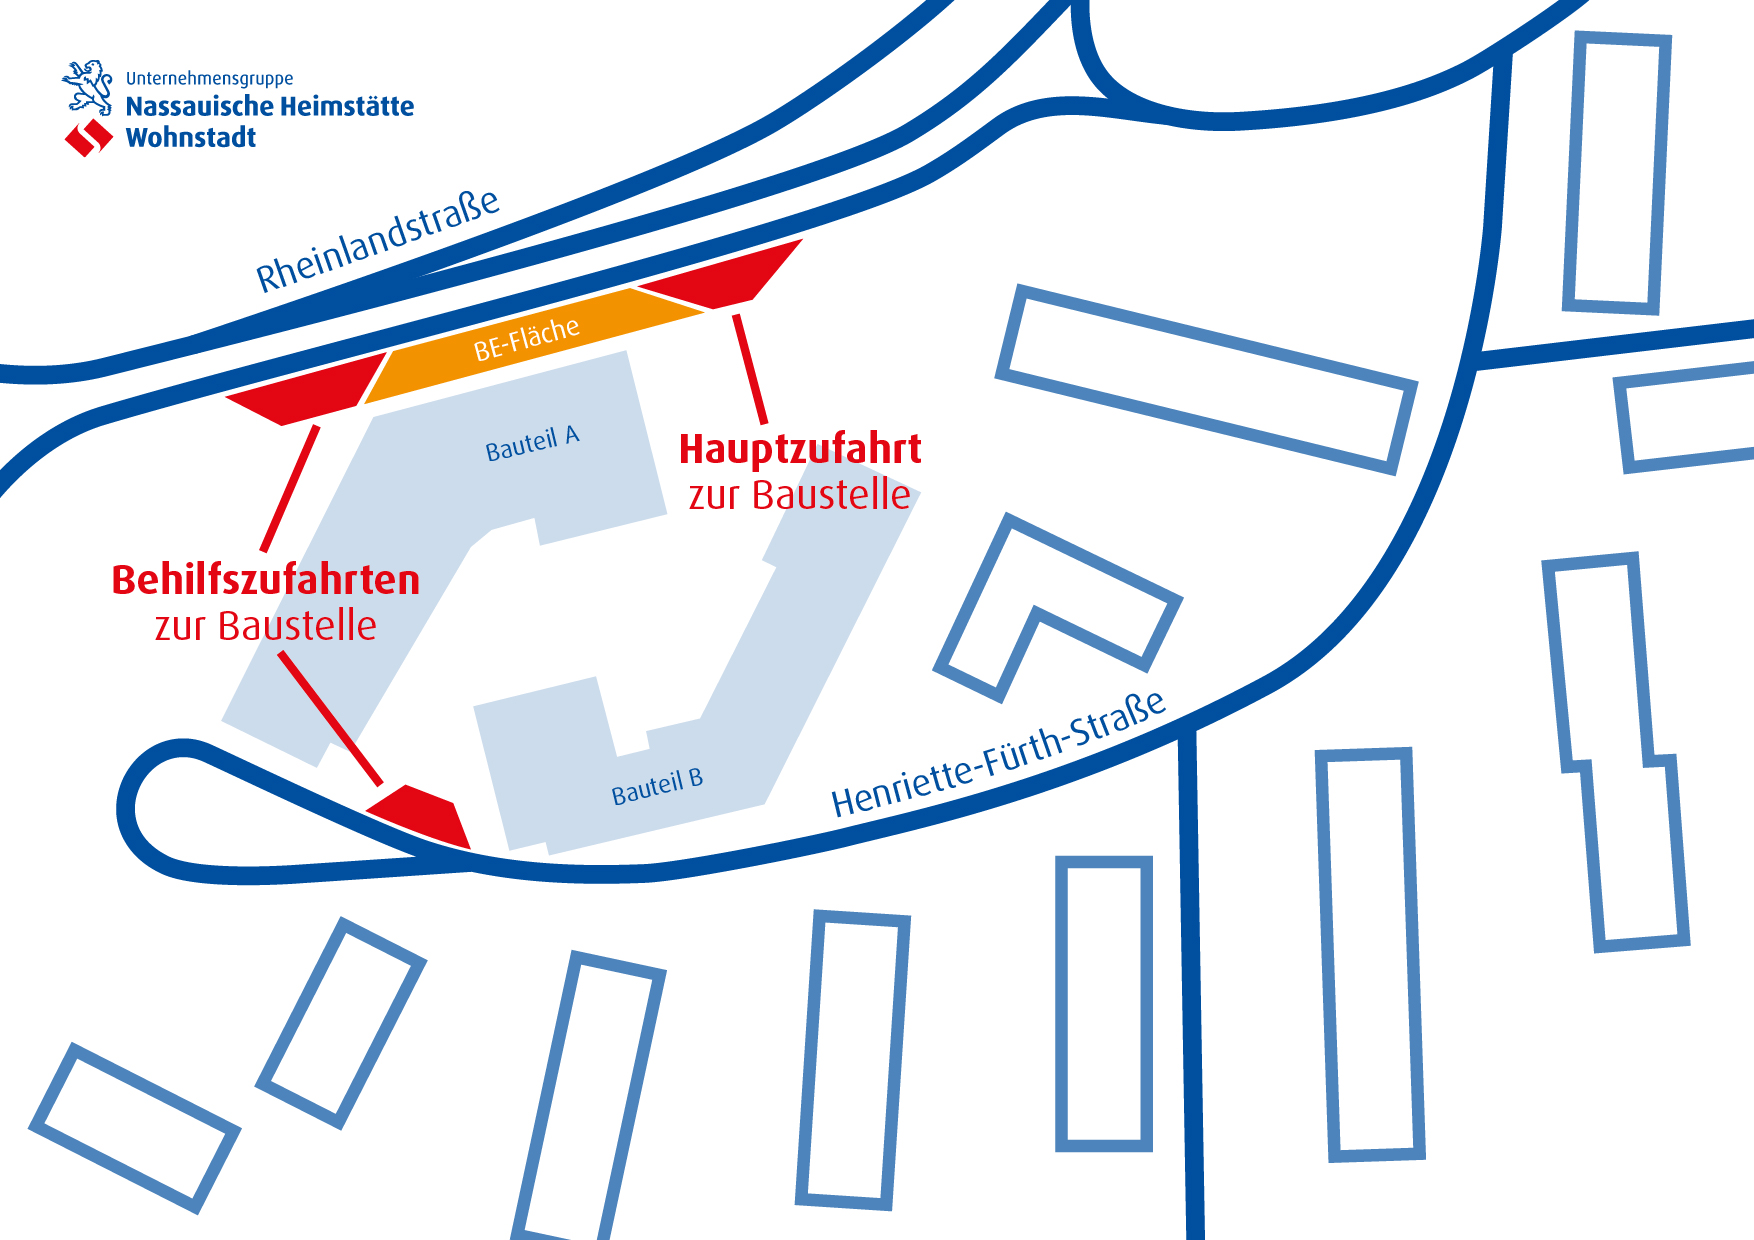
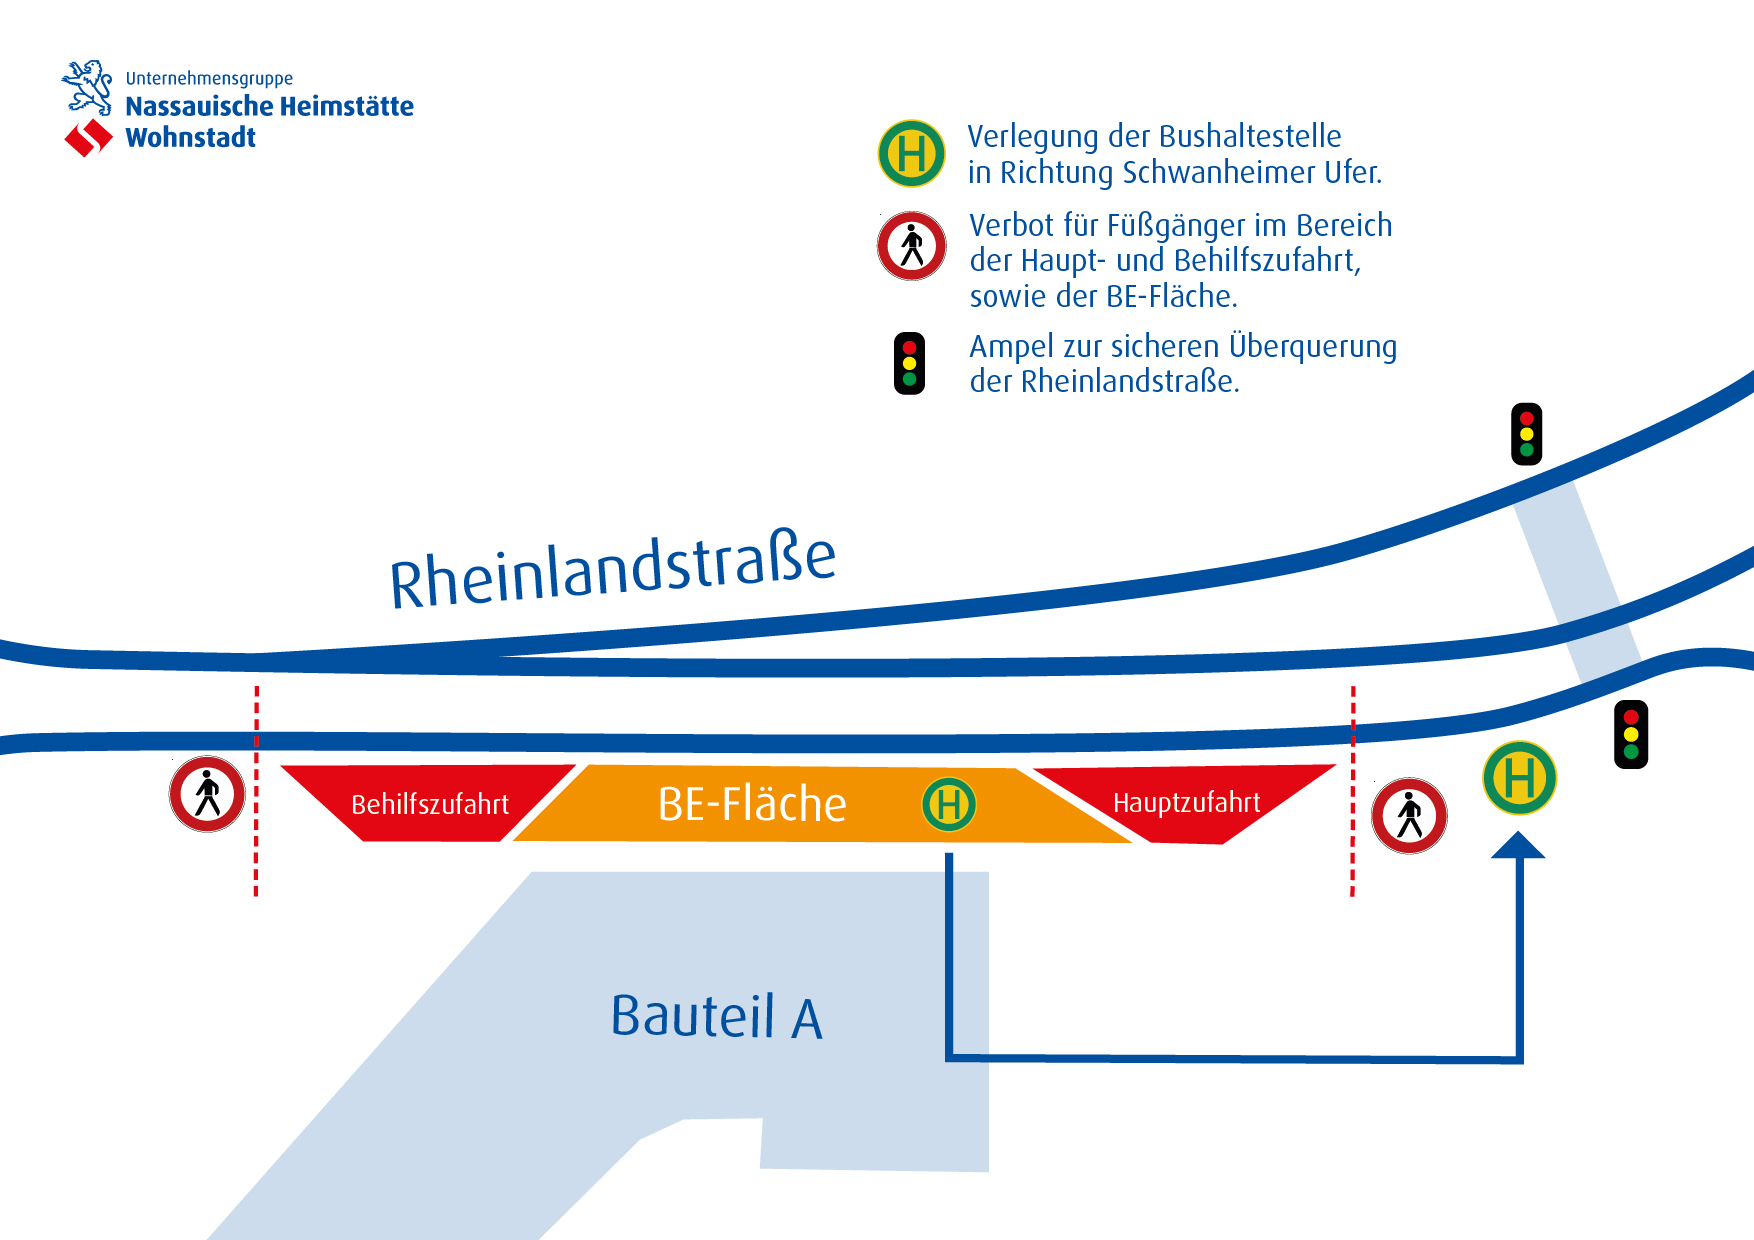
Baustellen-Lageplan
FAQs
Fragen rund um den Bau der Wohnungen
The Nassauische Heimstätte | Wohnstadt (NHW) group of companies will be building the Henriettenhof here from autumn 2026 – 166 modern new-build flats offering an attractive mix of 2- to 5-room flats. Most of the ground-floor flats will feature tenant gardens.
Yes. The Henriettenhof comprises 70 per cent privately funded flats and 30 per cent subsidised flats; of the latter, 50 per cent fall under funding scheme 1 and 50 per cent under funding scheme 2. Information on Funding Category 2 (Fair Rent Programme) can be found at https://www.frankfurt-fairmieten.de/. When planning the flats under Funding Category 1, we take into account the agreed housing mix set out by the City of Frankfurt’s Town Planning Office. With this project, NHW is thus fulfilling its social mandate to provide affordable housing.
Yes. 20 per cent of the 166 flats will be accessible.
No. According to the City of Frankfurt’s land-use plan, the surrounding plots are designated as general residential areas. The integration of the building project and the key planning parameters were discussed in detail in advance with the City Planning Office and the building control authority. The surrounding buildings will not be overshadowed; particular care was taken to ensure this during the design phase.
Ample space will be provided for pushchairs and bicycles. Most of the flats have a basement storage room, whilst others have generous storage space within the flat itself. Thanks to the large number of bicycle parking spaces, including those within the building, bicycles do not need to be stored in residents’ own basement storage areas. This also helps to ease the burden.
No. Our buildings are arranged around a courtyard. The landscaping of the outdoor areas further minimises the noise that was a cause for concern. At present, the children and young people are playing on the football pitch without any noise-reduction measures in place.
The privately funded flats and those under the second funding scheme will be advertised in due course. With regard to flats under the first funding scheme, we are liaising with the housing office at an early stage. You can keep up to date with the latest developments on the project and the start of our letting activities via our newsletter. We therefore advise you to sign up for the newsletter if you are interested. As soon as letting begins, the flats will be advertised online in stages on our website and on ImmoScout24. Please note that we can only consider applications submitted via the official channels (online listings). Unfortunately, we are unable to accept enquiries via social media, email or any other means.
Fragen zu Spielplatz, Außenanlagen sowie Angeboten für Jugendliche und Senioren
Plans for the outdoor areas have not yet been finalised. We are endeavouring to incorporate the needs of the local neighbourhood; discussions have already taken place with the local Caritas organisation and members of the Regional Council. What is certain is that it will still be possible to access Rheinlandstraße and the bus stop via the paths and the central ‘courtyard’ of the new building.
Yes. We are planning a play area with play equipment and a fenced-off football pitch with a synthetic surface. In collaboration with our outdoor space planners, we are also planning to incorporate extensive greenery into the outdoor areas.
The area of the current ‘field’ is being reduced. The newly created spaces will enhance the area. The former play area will no longer exist there. To compensate for this, the playground at 14 Henriette-Fürth-Straße has been upgraded. In this regard, NHW is in constant contact with the local Caritas organisation.
During the construction phase, existing services provided by Caritas and other organisations will need to be relocated elsewhere. However, once the new premises are available, there will be nothing to prevent these services from continuing at their current location. The playground at 14 Henriette-Fürth-Straße has been upgraded. The site is also available to Caritas, which uses it for various services.
Fragen rund um Kita und Schule
Yes. The current plans have been agreed with the City Education Authority. It is anticipated that the nursery will comprise two after-school care groups, one under-3s group and two over-3s nursery groups. This will create around 90 much-needed childcare places.
We are aware that many children from the neighbourhood pass our new building – and therefore our building site – on their daily journey to school. The building site will, of course, be properly secured, as are all our building sites. A plan to this effect is being discussed with the Roads and Building Authority. Nevertheless, the responsibility for supervising the children lies with the parents. Our appeal: Please make your children aware of the risks and do your bit to ensure that no child enters our building site.
Fragen rund um das Verkehrskonzept
No. We are aware of the tight parking situation in the area. We have discussed the plans and the submission of the planning application with the town planning office. A traffic management plan, as called for by some local residents, was not deemed necessary.
Access is via Henriette-Fürth-Straße. The planning was carried out in close consultation with the Department for Road Construction and Development. Consideration was given to concerns that the bus route and traffic exiting the roundabout onto Rheinlandstraße would be disrupted by the entrance and exit, and that Rheinlandstraße – which is already heavily congested – would be subjected to additional strain.
Every motorist is responsible for keeping fire brigade access routes and emergency escape routes clear and for ensuring that their parked car does not block them. Any emergency response by the emergency services or the fire brigade could also affect the person who has parked incorrectly, their family or neighbours. Any breach of the rules can be reported to the Public Order Office.
In the underground car park, we are actually creating more parking spaces than we are required to provide, given the number of new flats and the associated requirements set by the City of Frankfurt. A total of 137 new parking spaces are being created in the underground car park. Of these, 35 spaces will be let to local residents rather than to the new residents of the Henriettenhof. In addition, there will be two car-sharing spaces and two kiss-and-ride spaces for the nursery, the number of which has been agreed with the nursery operator.
The Henriettenhof project will also include a mobility scheme featuring car-sharing, so that traffic can be reduced through the use of our service.
Sie haben weitere Fragen, die wir hier nicht aufgeführt haben?
Gerne können Sie sich per E-Mail an: mieterservice@naheimst.de wenden.
Wir werden uns schnellstmöglich um Ihr Anliegen kümmern.